
Family Reunification Phase II
Family Reunification – Phase 2 is a 3-storey, wood-frame affordable housing development consisting of 12 large family-oriented apartment units (6 three-bedroom and 6 four-bedroom suites). The 24,877 sq.ft. building was constructed on slab-on-grade with surface parking and designed specifically to support Indigenous family housing needs.
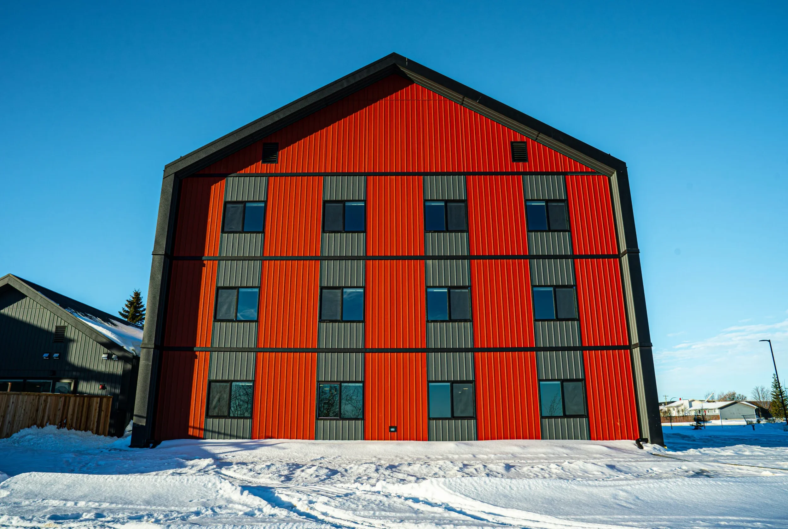
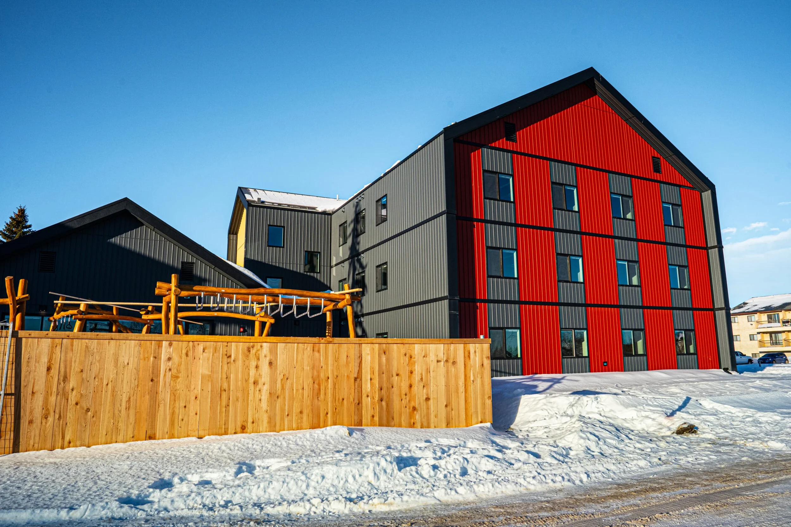
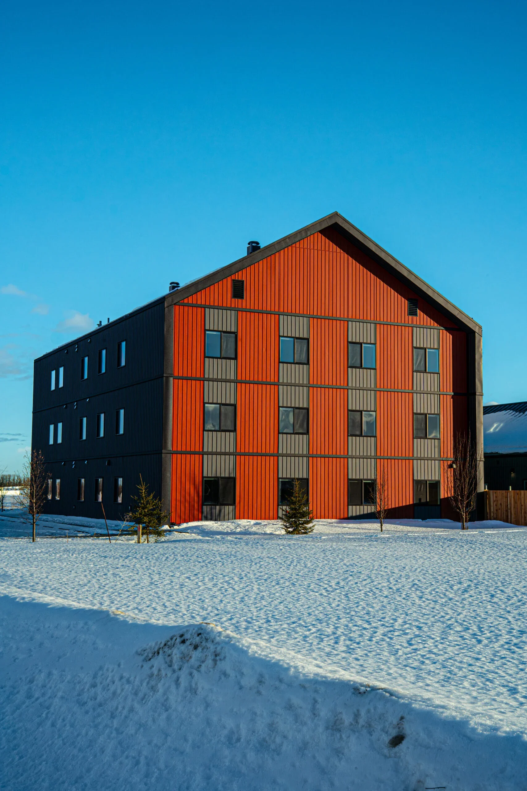
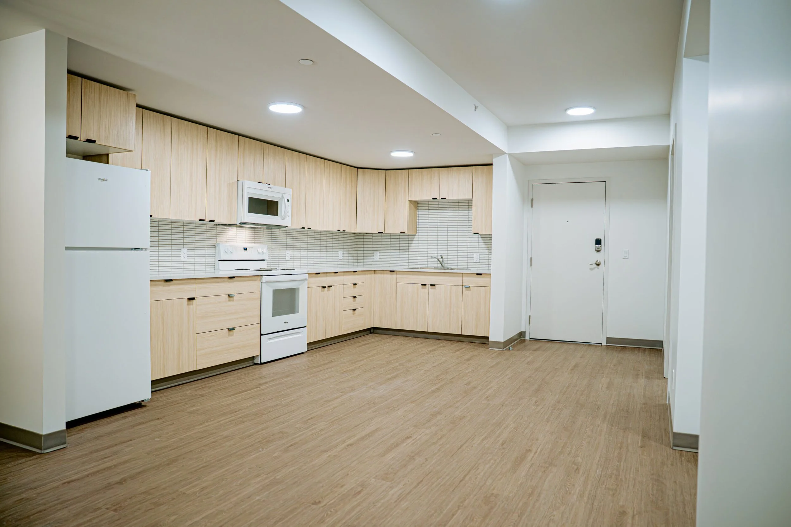
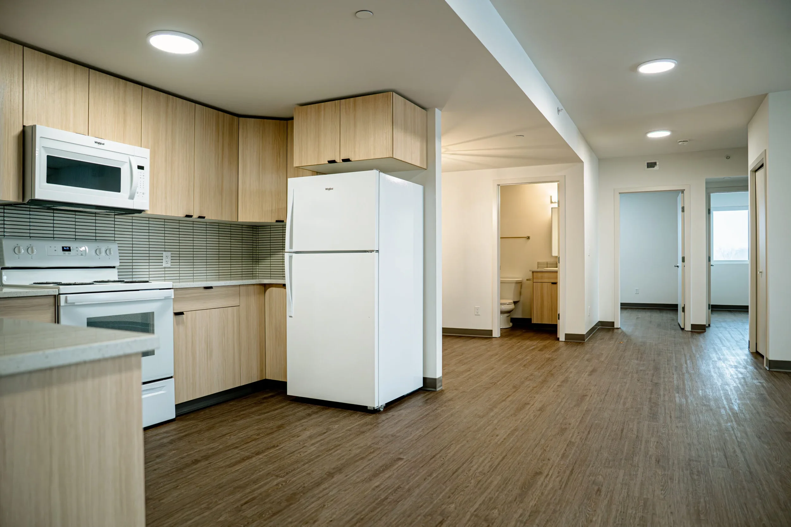
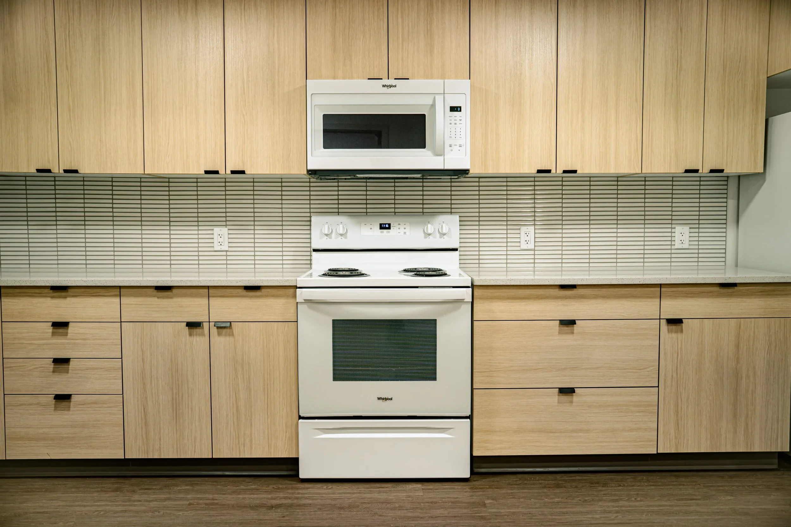
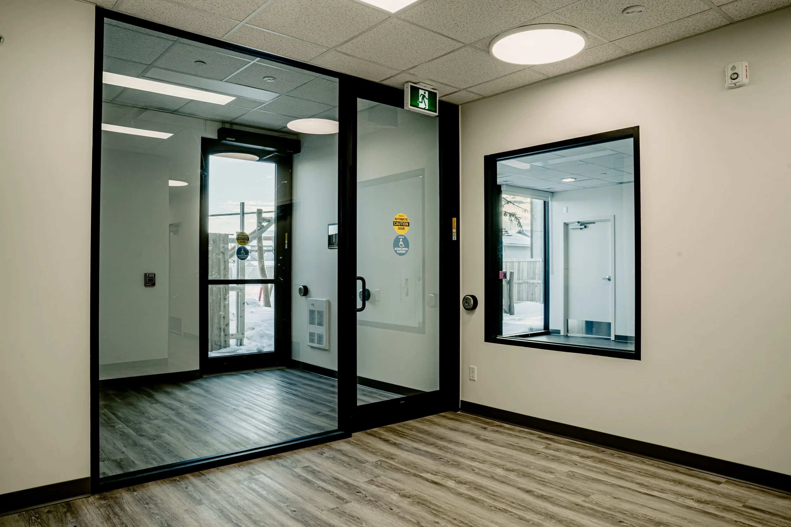
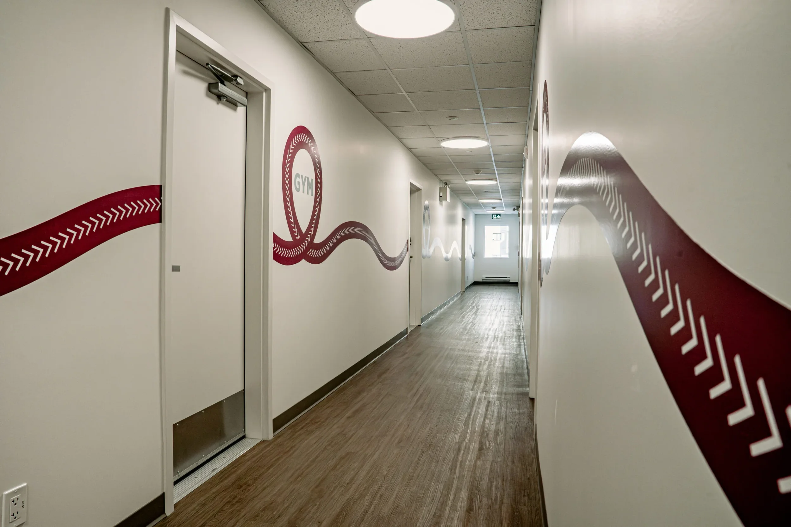
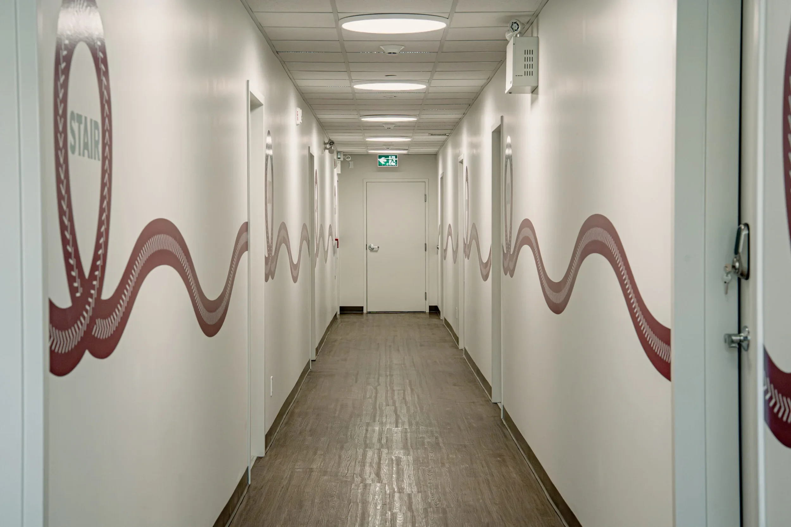
Delivered under a Design-Build model in collaboration with GenMec ACL, Next Architecture served as Prime Architect, providing full architectural services including design leadership, consultant coordination, regulatory approvals, and construction documentation. BIM 360 was utilized for full consultant coordination and clash detection. The remote northern location required disciplined digital coordination workflows to ensure seamless integration between disciplines and minimize construction-phase conflicts.
Impact on Indigenous Communities
Family reunification is the process of restoring connections between relatives who have been separated, but for Indigenous communities it carries a deeper cultural, spiritual, and intergenerational meaning. It is about repairing relationships disrupted by colonization, displacement, and systems that removed children from their families, lands, and teachings. Family is not limited to the nuclear household; it extends to grandparents, aunties, uncles, cousins, Elders, and community members who share responsibility for care, knowledge, and identity. Reunification supports the return of children to kinship networks, the revitalization of language and cultural practices, and the renewal of responsibilities tied to land and ancestry. In Indigenous worldviews, healing families and strengthening community bonds are inseparable, making reunification a foundation for long-term wellbeing, self-determination, and cultural continuity.