
Women’s Shelter
This project involved the design of a new, single‑storey women’s shelter of up to 5,800 square feet, featuring 10 bedrooms (including two fully accessible units), shared living, dining, and kitchen spaces, staff offices, cultural and child‑minding rooms, and essential support areas. The building will use wood stick framing on a slab‑on‑grade foundation, with durable exterior cladding, and will include landscaped grounds, secure fencing, and gravel parking for residents and services.
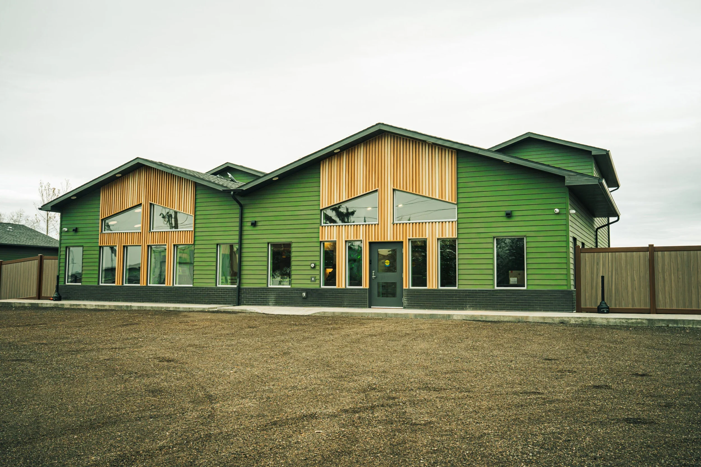
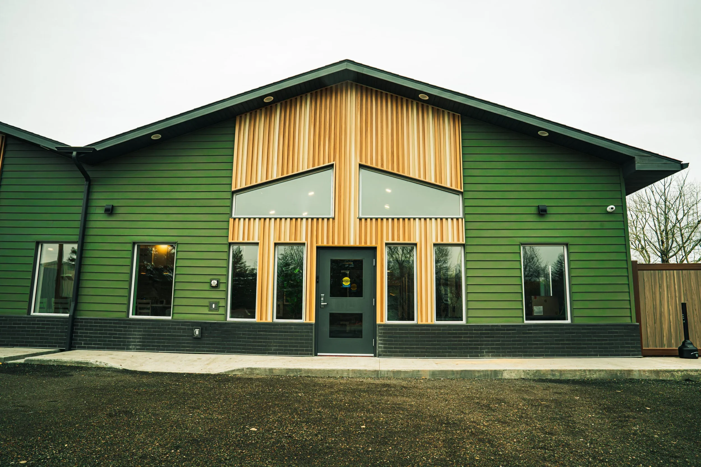
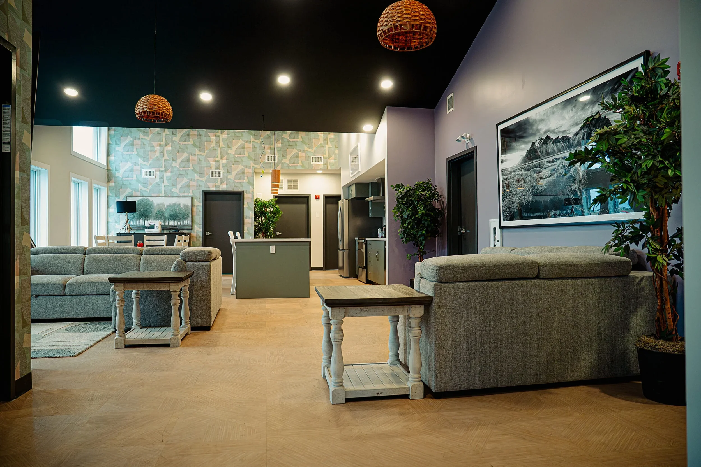
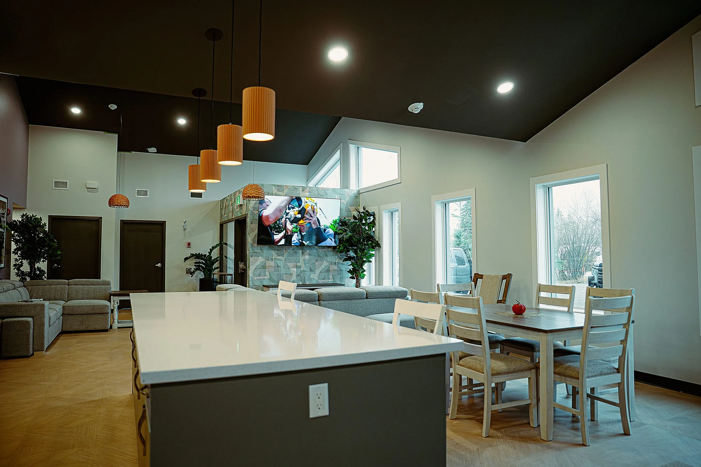
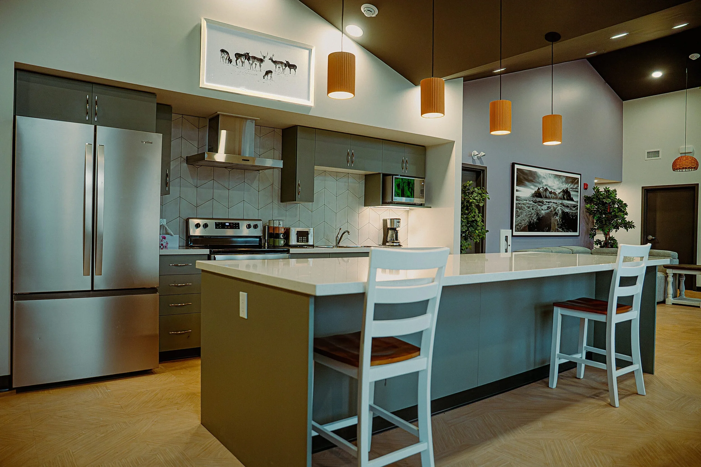
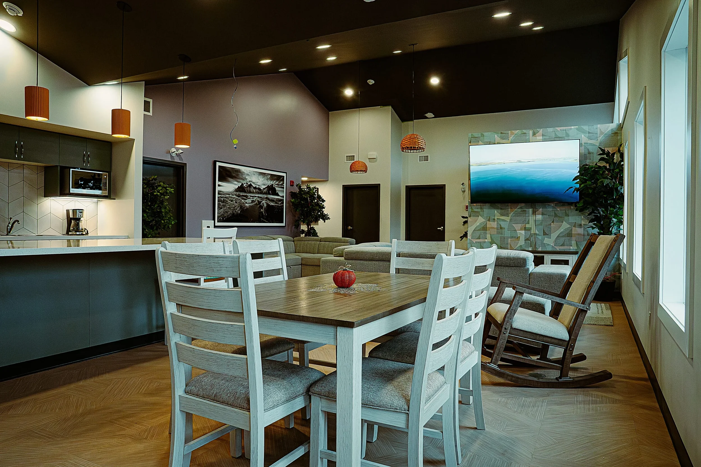
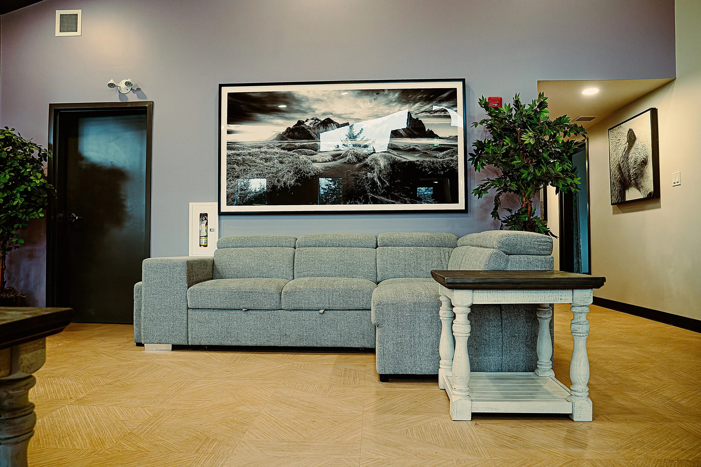
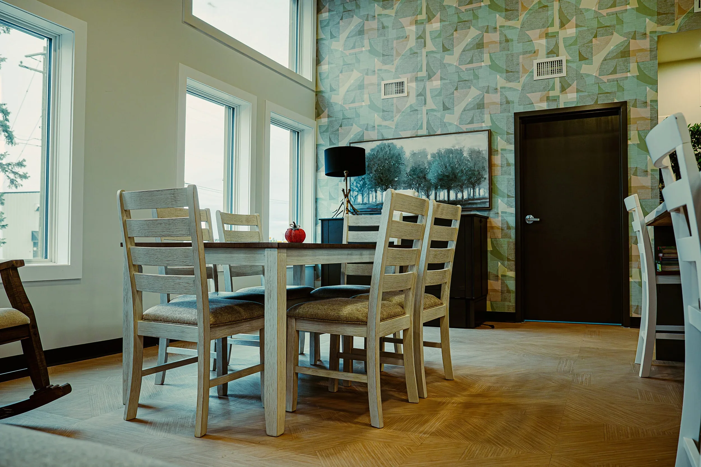
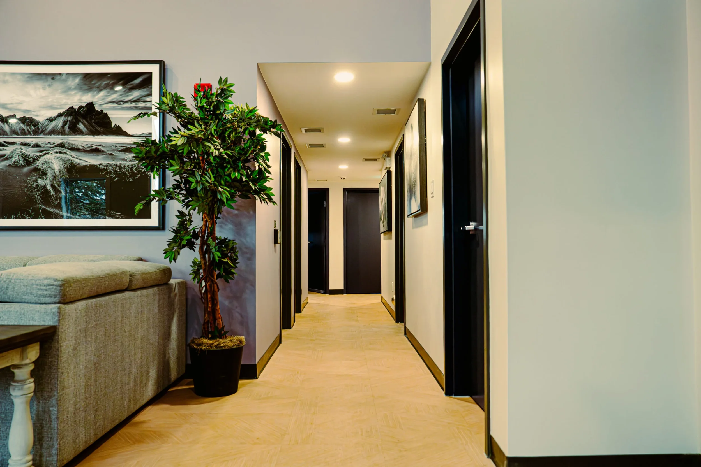
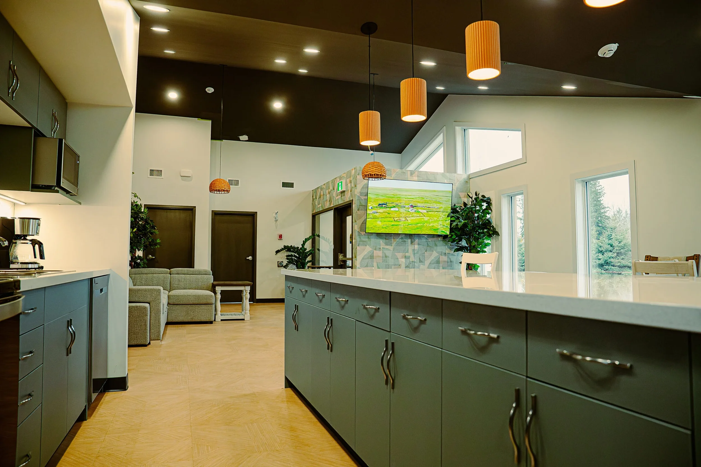
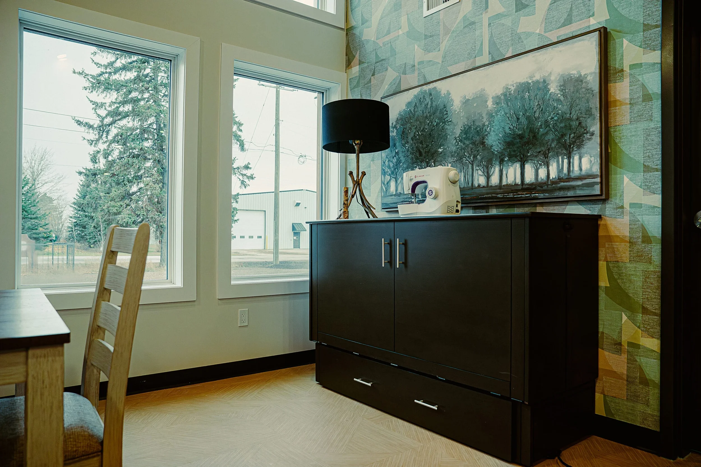

This project is grounded in the need for safe, dignified, and culturally responsive shelter for women, with an emphasis on healing, community, and long‑term stability. The design prioritized comfort, accessibility, and a residential atmosphere, integrating private bedrooms with shared living, dining, cultural, and child‑minding spaces to support daily life and collective wellbeing. By thoughtfully organizing program areas and connecting them to secure outdoor spaces, the project aimed to create an environment that feels welcoming, empowering, and rooted in care rather than institutional shelter.
Social Impact on Families and Communities
The project demonstrates meaningful social impact by expanding access to safe housing, supporting women and families during times of transition, and strengthening community support systems. Delivered through a design‑build model with Gen Mec ACL, this integrated approach ensures the shelter is built to code, delivered on schedule, and realized with a shared vision that balances quality, durability, and the needs of the people it is meant to serve.