True Blue Swim School - Ellerslie Crossing
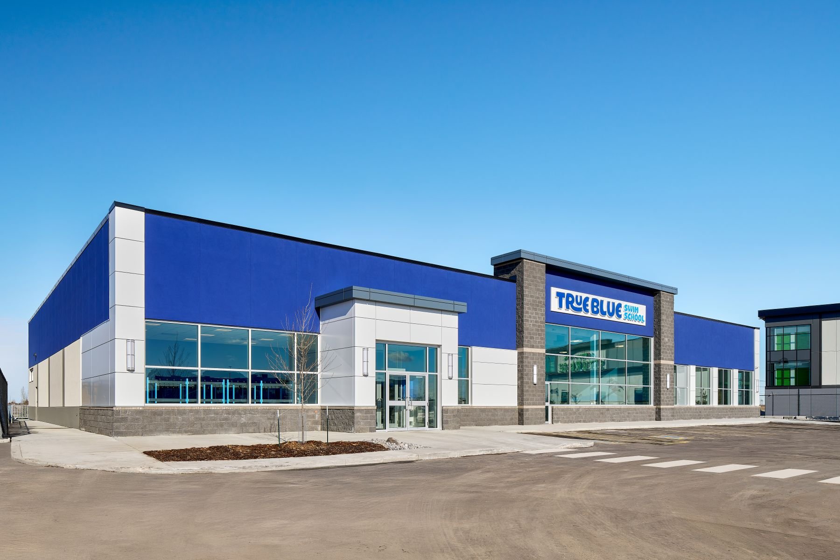
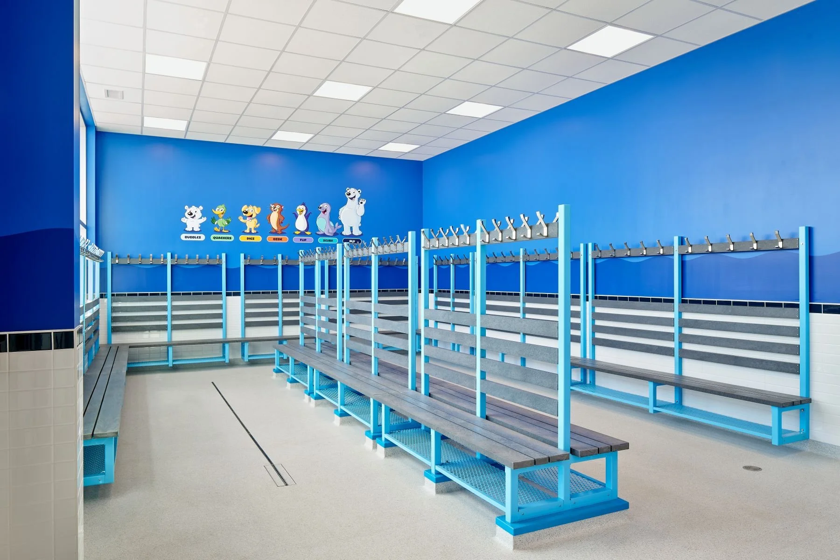
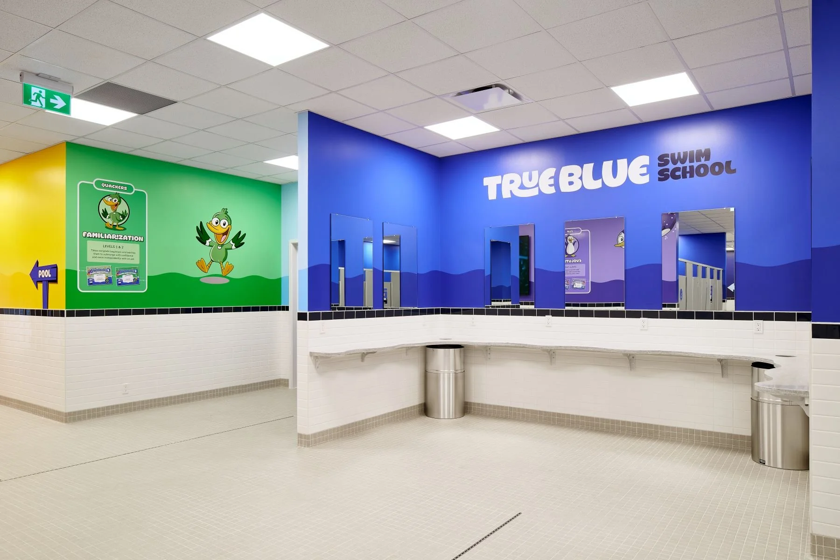
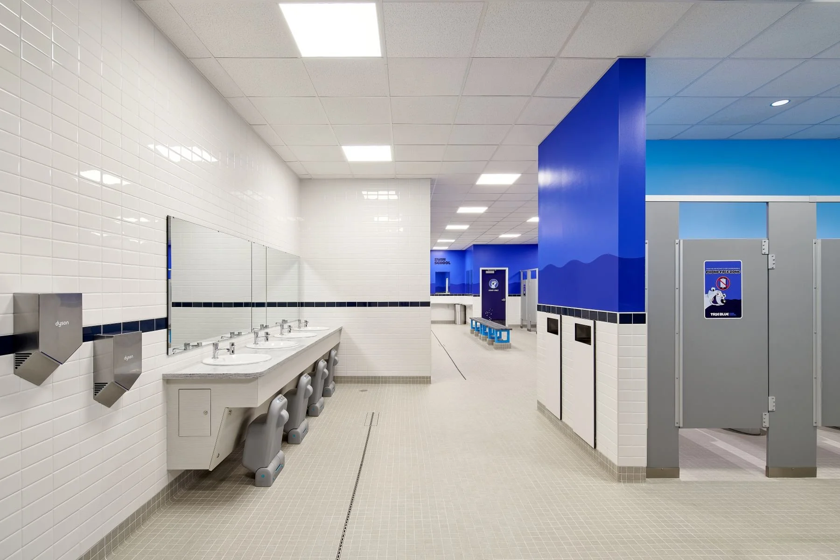
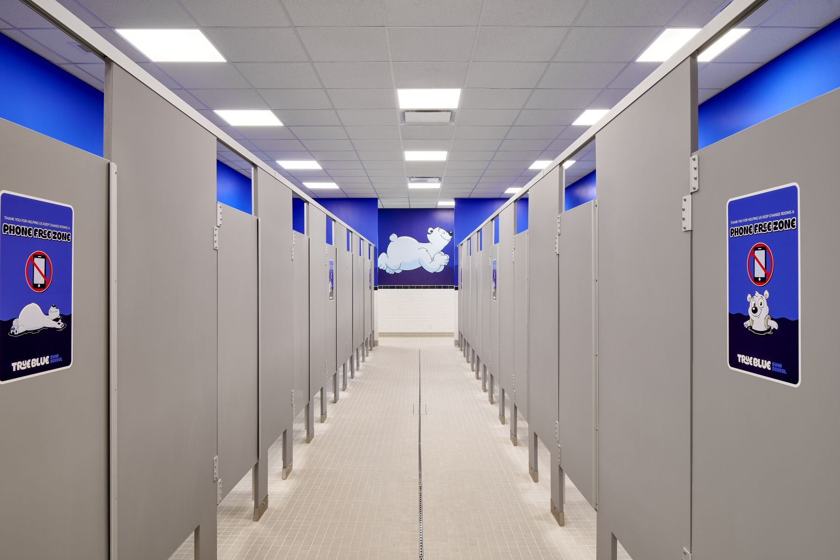
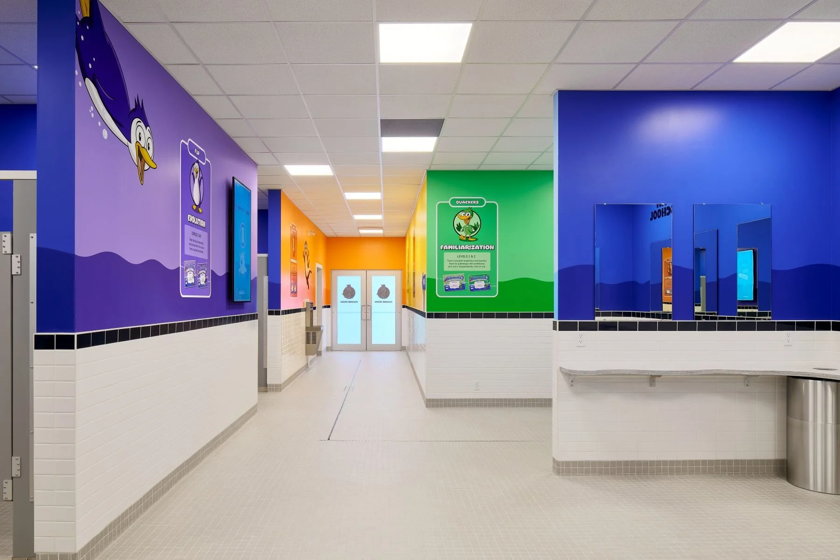
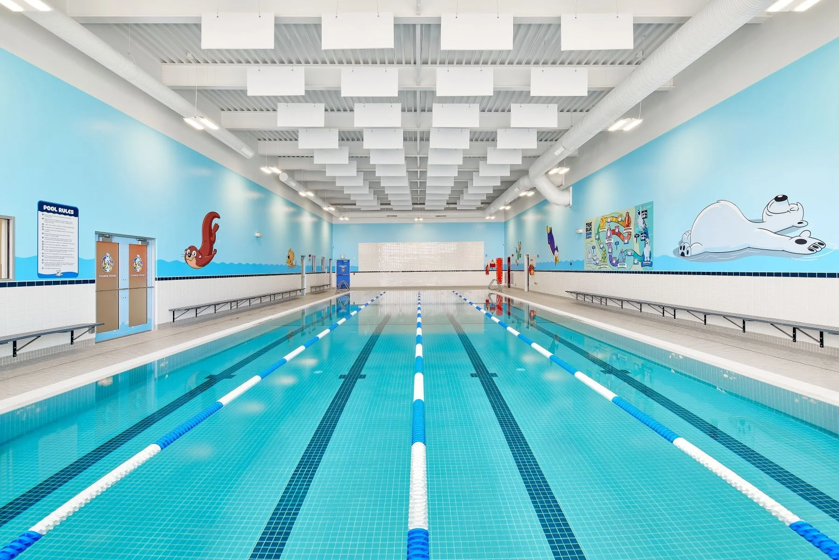
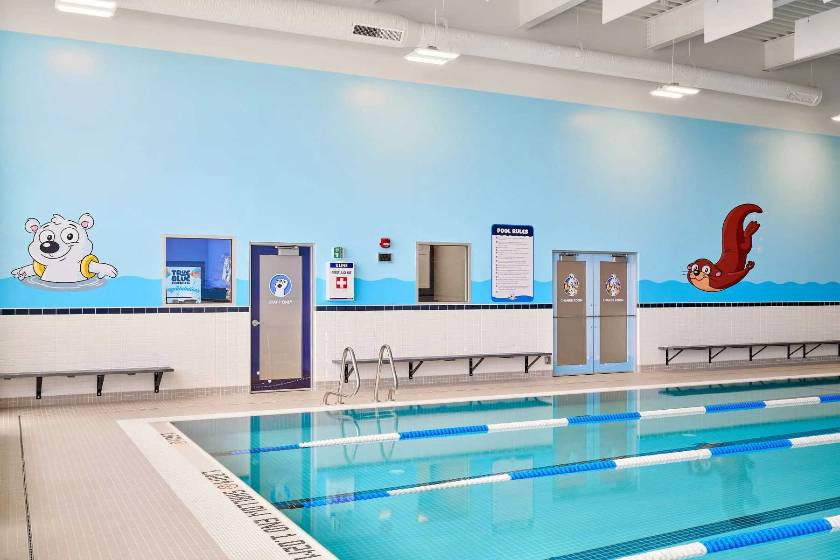
True Blue’s Ellerslie location was thoughtfully planned to maximize efficiency within a compact footprint, the building integrates teaching pools, viewing areas, change rooms, and support spaces into a highly functional layout. Clear sightlines throughout the facility enhance safety and supervision, allowing instructors, students, and guardians to remain visually connected at all times. The interior was specifically designed to withstand the unique demands of a natatorium environment. Durable materials, acoustic treatments, and high-performance building systems were selected to support long-term performance, reduce maintenance requirements, and improve overall user comfort. Generous glazing introduces natural light into key circulation and spectator areas, creating bright, inviting spaces and strengthening the connection to the surrounding development.
Architecturally, the facility contributes to the contemporary character of Ellerslie Crossing through a clean, modern design that incorporates strong brand identity elements, quality materials, and expansive glazing. Next Architecture provided full architectural design, planning, and project coordination services, ensuring operational efficiency, technical performance, and user experience were seamlessly integrated throughout the project. The completed facility delivers a high-quality learning environment that supports True Blue Swim School’s programming while enhancing the amenity offering and visual identity of the broader Ellerslie Crossing development.
We thank all partners that contributed to the project: Jen Col Construction, Real Engineering, Teradi Consulting, Protostatix, and Master Pools.