Calmar Public Works Facility
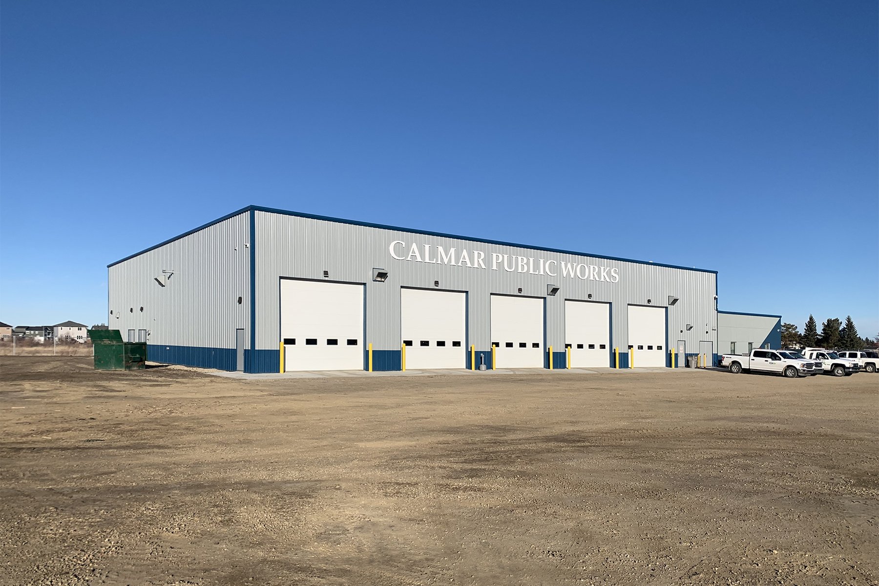
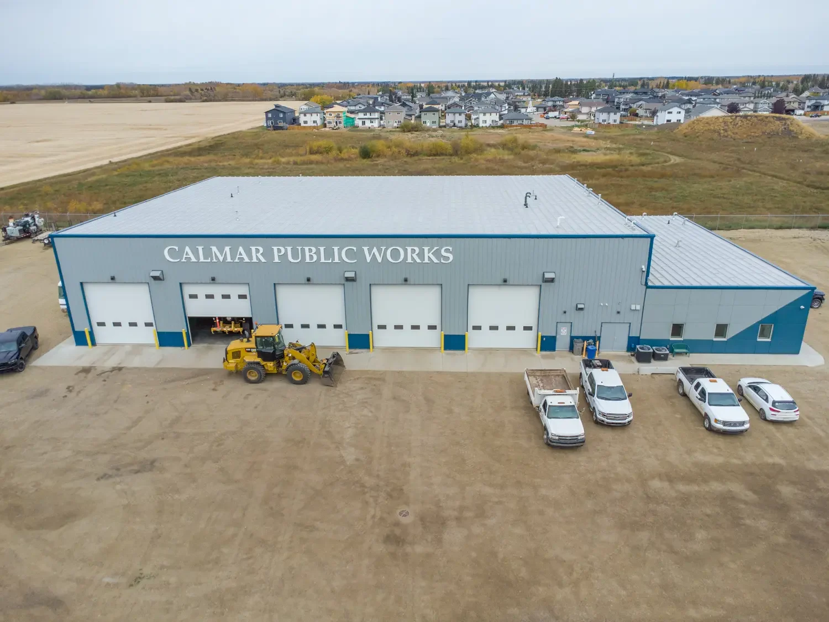
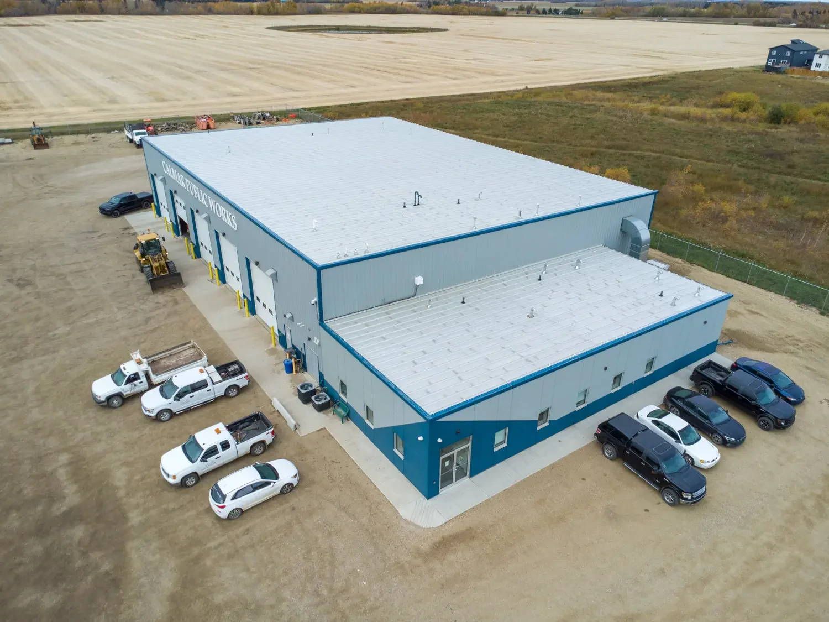
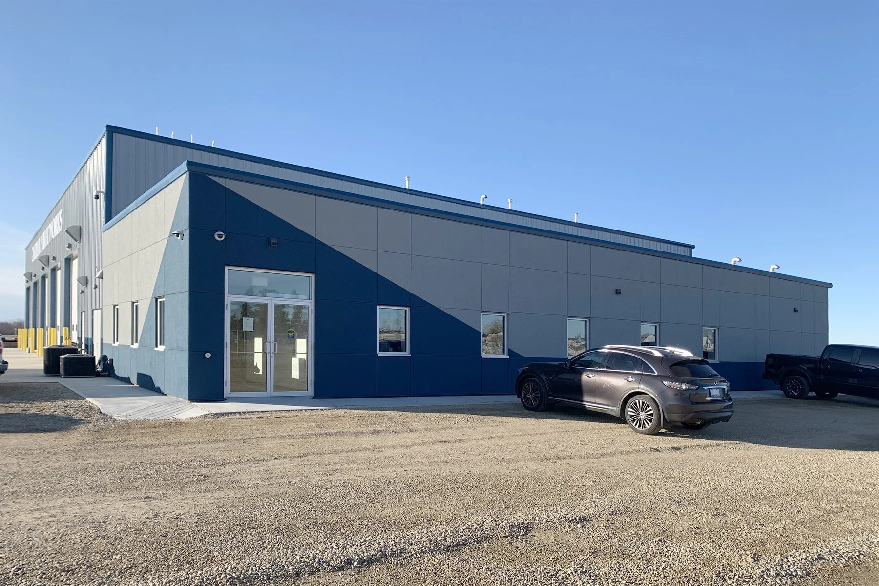
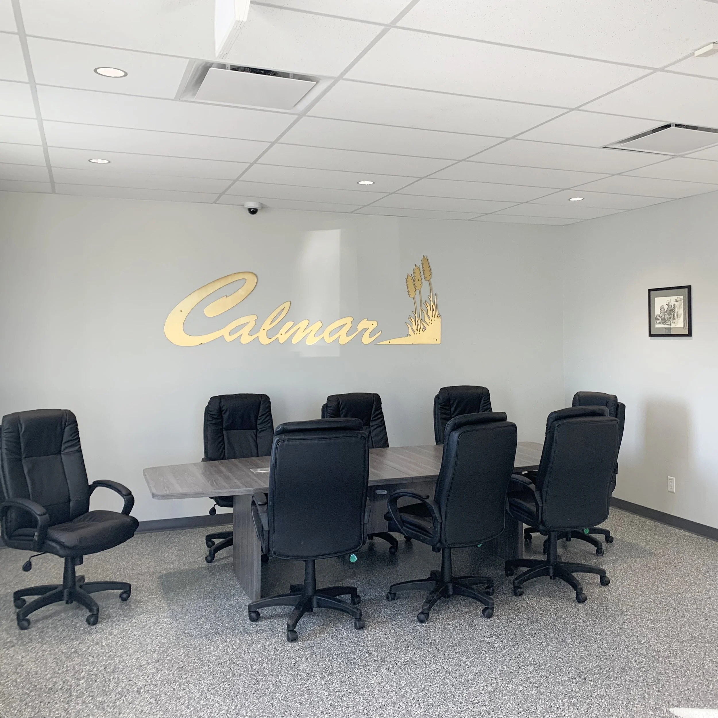
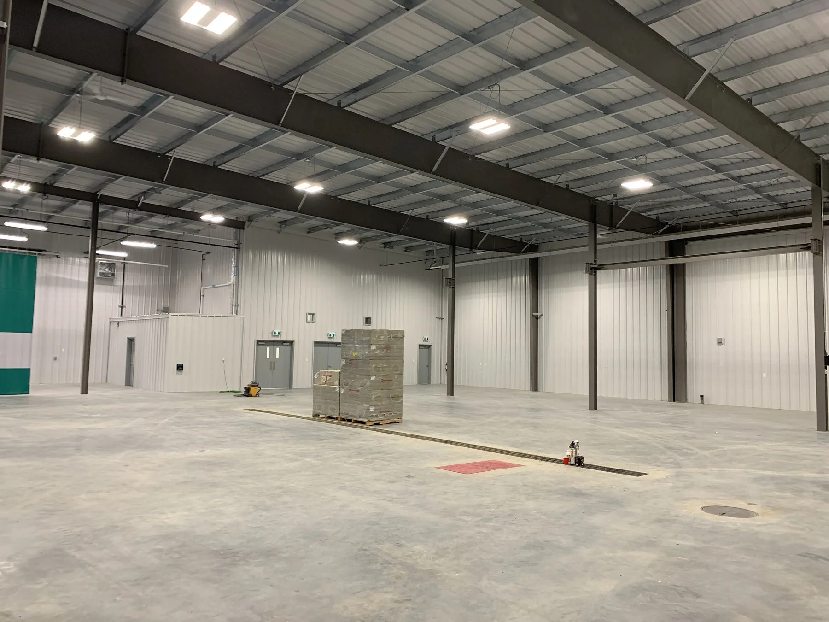
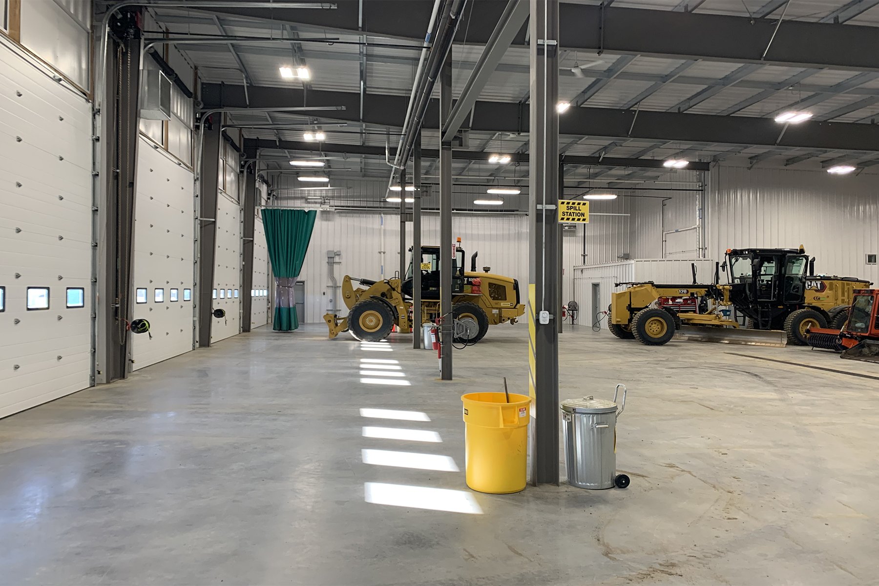
The Town of Calmar’s new Public Works Building was developed to support current operations while providing flexibility for future growth. Acting as the Bridging Consultant and Client Representative, Next Architecture worked closely with Town stakeholders to develop a functional, efficient facility that includes five service bays, dedicated maintenance support spaces, and modern administrative and staff amenities. Natural daylighting, energy-efficient design strategies, and staff-focused spaces contribute to a high-performing workplace.
Working in collaboration with ISL Engineering and Land Services and MCW Consultants, Next Architecture helped deliver a durable and adaptable facility tailored to the Town’s long-term needs. Constructed by Atkinson Construction, the building is designed with future expansion in mind, ensuring it can continue to support Calmar’s growing public works operations for years to come.